Hospitality LED Lighting: Turning Scenes and Operating Hours into a Control Brief
Turn hospitality spaces, operating scenes, light-color roles, interfaces, schedules and maintenance access into a supplier-reviewable control requirement.
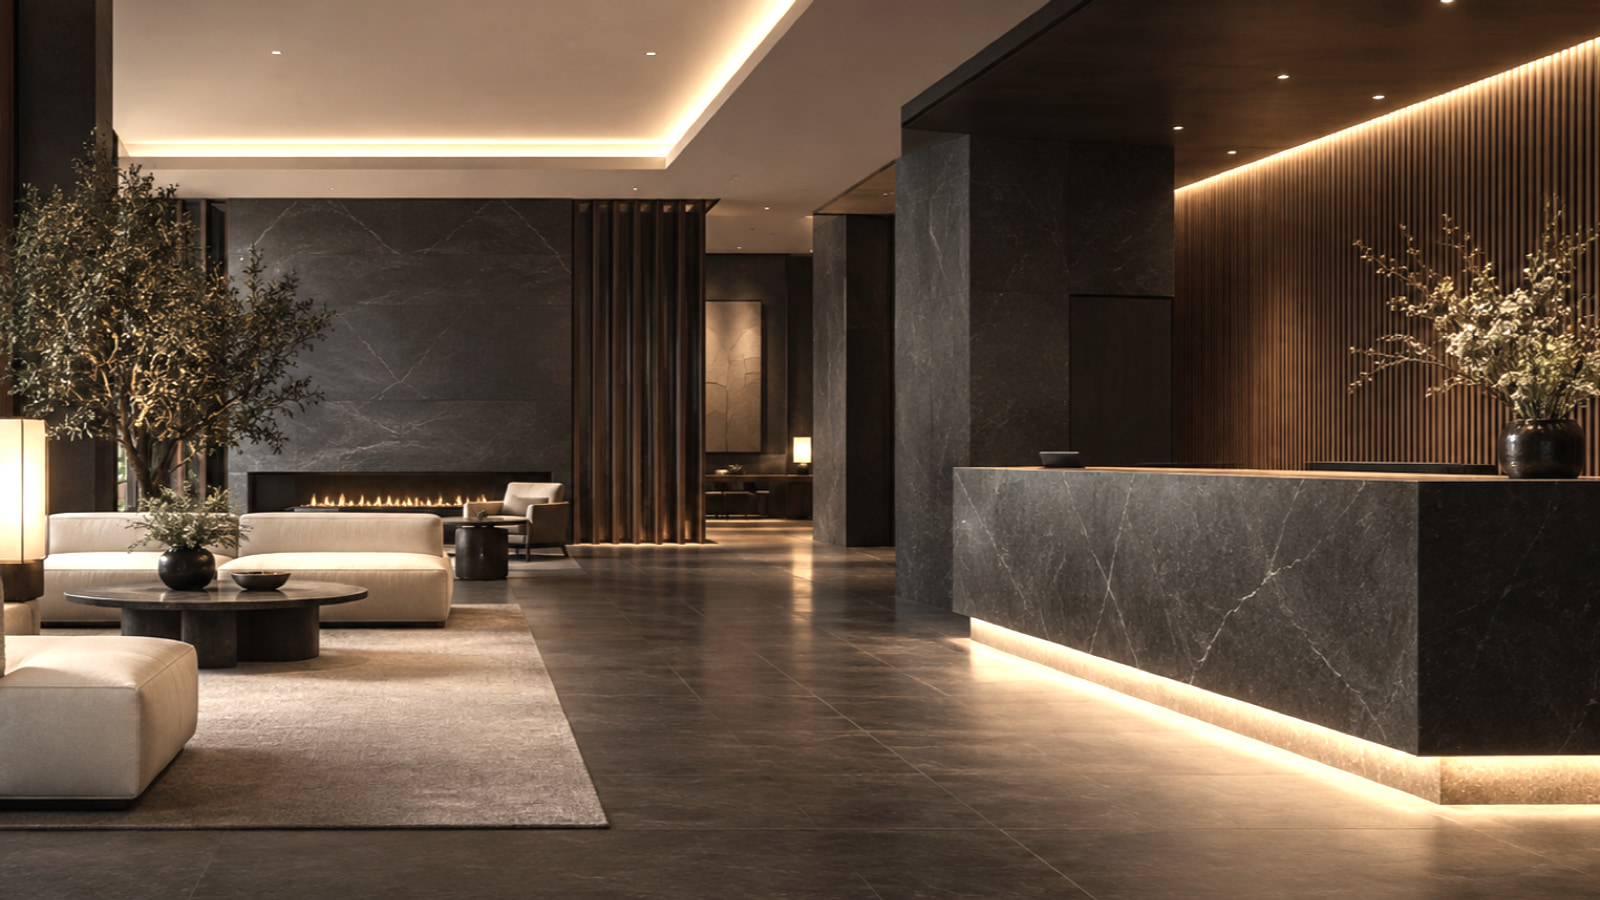
A usable hospitality LED lighting control brief identifies every space and lighting task, the scenes required during each operating period, the required white-light or color role, who operates each zone, the control interface and site-system dependencies, and how drivers and control equipment will be accessed for cleaning and maintenance. It also separates desired behavior from compatibility questions that the supplier must verify against exact products and the project control system.
This hospitality LED lighting control brief is for hotel and restaurant designers, project buyers, and contractors. Explore the existing hospitality lighting application for the commercial project context, then use the method below to turn design intent and operating hours into a reviewable control schedule.
Divide the project by space and task
Do not describe a whole hotel, restaurant, or guest venue as one “dimmable lighting” requirement. The entrance, reception desk, lounge, restaurant tables, buffet, bar, corridors, guest rooms, meeting rooms, service areas, and exterior transition zones can have different users, hours, ambient conditions, and maintenance restrictions.
Start with a plan and create one zone record wherever at least one of these conditions changes:
- the visual task or required atmosphere;
- the people allowed to operate the lighting;
- the hours or sequence of use;
- the desired white-light or color behavior;
- the switching, dimming, sensor, or central-control input;
- the physical lighting circuit or equipment location;
- the cleaning exposure or service method.
Use names that installers and operators can locate, such as “Lobby ceiling cove, north side” or “Restaurant banquette shelf, zone B.” Names such as “ambient lights” are too broad when the same description appears in several areas.
For each zone, state the task before the scene. Reception staff may need clear counter illumination while arriving guests need comfortable orientation. Restaurant tables may need a stable dining condition, while cleaning staff need enough light to inspect surfaces. The control brief should preserve these different tasks even if several zones later share an interface.
Build a scene matrix around real operating periods
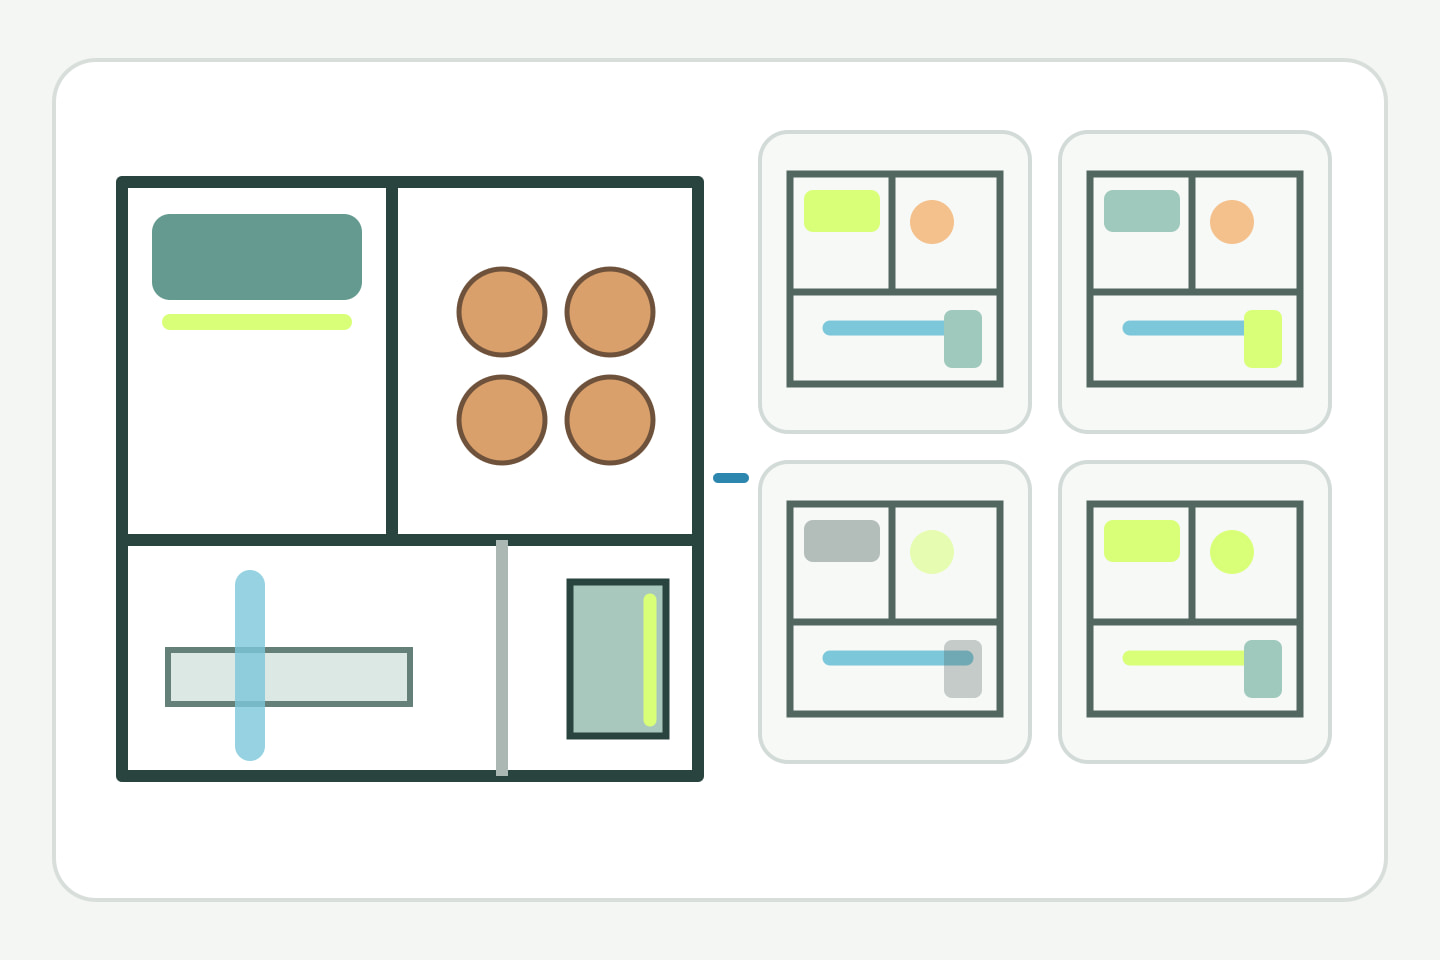
A scene is a coordinated operating state, not just a dimming percentage. Define the zones included, the intended task, the operator, the activation method, the time window, and what must happen when the scene ends or another scene begins.
The following matrix is a planning example only. It is not a ULANTU project record, tested sequence, energy-saving claim, or instruction to use the same settings in every hospitality space.
| Example scene | Example operating purpose | Zones involved | Example behavior to describe | Operator or trigger | Questions to resolve |
|---|---|---|---|---|---|
| Welcome | Support arrival and orientation before the venue reaches full activity | Entrance, reception, primary circulation | Identify which zones turn on, which remain off, and the desired relative appearance | Scheduled start plus authorized staff override | Confirm local override, recovery after power interruption, and handover to normal operation |
| Normal operation | Support the main guest and staff tasks | Reception, lounge, dining, feature lighting | State the intended task balance and whether each zone is fixed, switched, or adjustable | Staff interface or site control system | Confirm zone grouping, interface, driver/control match, and permitted adjustment range |
| Night | Maintain necessary orientation while reducing disturbance in inactive areas | Selected corridors, lobby path, service transition areas | State which light paths remain available and which decorative zones turn off | Time schedule, staff selection, or approved site logic | Confirm minimum operational needs with the project team and applicable site requirements |
| Cleaning | Make surfaces, edges, equipment, and access routes easy to inspect | Guest zones plus service areas being cleaned | State which decorative restrictions are bypassed and which task zones turn on | Authorized staff control | Confirm access permissions, return-to-scene behavior, and whether cleaning products affect exposed components |
Replace this example with the project’s real operating periods. A breakfast restaurant may need a different sequence from a late-night bar. A hotel lobby may operate continuously but still require distinct guest, event, housekeeping, and maintenance states. Record overlaps, such as cleaning one dining section while another remains open, because this affects zoning and operator permissions.
For every scene, answer four practical questions:
- Which zones participate?
- Who or what activates the scene?
- What must each zone do?
- How does the system leave the scene safely and predictably?
Assign white, tunable-white, and color roles
Do not specify RGB for every area simply because a project includes decorative color. Start with the lighting task.
Use fixed white light when the zone needs a defined white-light appearance and does not require an operating change in white tone. Consider tunable-white behavior only when the project has a clear reason to change white-light appearance by time, activity, or scene. Use color-capable lighting where controlled color is part of an approved guest experience, event identity, or feature treatment.
Record these choices by zone:
| Lighting role | Use it when the brief requires | Inputs the supplier needs | Important boundary |
|---|---|---|---|
| Fixed white | A stable white-light task or appearance | Desired appearance, task, scene states, dimming need, and sample condition | One white-light choice does not define control compatibility or final visual acceptance |
| Tunable white | A planned change between defined white-light conditions | Required scene behavior, operating sequence, control method, and acceptance samples | Do not request tunable white without identifying who changes it and why |
| Color-capable | A defined decorative, event, wayfinding, or brand function | Required colors or sequences, permitted users, transition behavior, and white-light expectations | Color capability does not automatically provide suitable task white light |
If one space combines white task lighting and color accents, record them as separate functional zones unless the exact product and controller architecture are already defined and verified. This keeps the brief from hiding channel, wiring, or interface requirements inside the phrase “full color.”
Record zones, interfaces, schedules, and site dependencies
The control requirement must explain how people use the lighting. Describe the action, location, and user rather than naming an interface without context.
For example, state whether reception staff need a wall control for approved scenes, whether restaurant supervisors need separate dining-zone adjustments, whether housekeeping can activate a cleaning scene without changing guest areas, and whether a central site system sends commands or only provides an enable signal. Record any sensor, time schedule, key switch, dry contact, network, or building-system dependency as a project input to be verified, not as an assumed compatibility promise.
Include:
- zone names and the circuits or lighting elements in each zone;
- required scene names and which zones participate;
- permitted local controls and user roles;
- scheduled operating periods and authorized overrides;
- expected behavior after power loss, restart, or communication interruption;
- interfaces or signals provided by other site systems;
- commissioning responsibility and the records required at handover;
- future access to configuration, pairing, addressing, or scene records.
The controls and dimming category is a product-discovery route. It does not prove that every device works with every strip, driver, interface, sensor, or site system. Ask the supplier to confirm the exact candidate combination, load boundaries, wiring arrangement, interface conditions, and commissioning method from current model documentation.
Avoid duplicating a complete controller-selection exercise in the hospitality brief. The project team should define the behavior and interfaces; the supplier should then evaluate suitable exact components and identify any conditions that remain unresolved.
Plan equipment access, cleaning, and maintenance
Control behavior is only usable if the equipment can be reached and identified. Mark driver, controller, receiver, gateway, sensor, connection, and isolation locations on coordinated drawings. Show the panel, ceiling access, joinery opening, or removable trim used to reach each item.
For each location, record:
- access direction and available removal clearance;
- whether access is possible while the venue is operating;
- who is permitted to open the space;
- ambient conditions and nearby heat sources;
- cleaning method, moisture, grease, dust, or chemical exposure relevant to the installation;
- cable identification and the zone served;
- replaceable unit and disconnection sequence;
- records or settings needed to restore operation after replacement.
Do not place a driver above a fixed ceiling or seal a controller behind permanent joinery without a defined service route. If equipment must be concealed, show how it is reached without damaging finishes or interrupting unrelated guest zones.
Cleaning needs belong in the brief because they affect exposed profiles, sensors, interfaces, cable entries, and access panels. State the cleaning method and frequency. The supplier can then review candidate instructions and protection boundaries. Do not convert a component label into a whole-installation cleaning or moisture guarantee.
Complete the control requirement table

Copy this table and create one row for every zone. The example row demonstrates the level of detail; replace it with project information rather than treating it as a recommended hospitality setting.
| Zone | Task | Required scenes | Light-color role | Operation method | Operating time | Maintenance requirement | Compatibility conditions for supplier review |
|---|---|---|---|---|---|---|---|
| Example only: lobby ceiling cove | General arrival ambience and circulation support | Welcome, normal operation, night, cleaning | Fixed white or tunable white to be decided from approved scene samples | Staff scene control plus project-defined schedule | State actual daily periods and override rules | Driver and control equipment accessible from a named ceiling panel outside the visible cove | Confirm exact strip, driver, controller, interface, load, wiring, dimming behavior, restart behavior, and commissioning method |
| Project zone: copy and rename | Describe the visual or staff task | List only scenes that use this zone | Select fixed white, tunable white, color-capable, or separate systems and explain why | Identify user, control point, site input, sensor, or schedule | Give days, time periods, overlaps, and exceptions | State access opening, cleaning exposure, replaceable unit, and restoration record | List every exact product and site-system condition the supplier must confirm |
Attach a plan or schedule that uses the same zone names. If two rows share a scene but require different behavior, keep both rows. The table should allow a supplier to identify missing information and evaluate a system without guessing what “dimmable throughout” means.
Finish the procurement checklist
- Every hospitality area is divided into named, traceable zones.
- Each zone has a stated guest, staff, safety, cleaning, or feature task.
- Welcome, normal operation, night, cleaning, event, and maintenance scenes are included only where the project needs them.
- Each scene identifies participating zones, operator or trigger, expected behavior, and exit condition.
- Fixed white, tunable-white, and color roles are separated by purpose.
- Local controls, central system inputs, schedules, sensors, and override permissions are described.
- The exact product combination and all compatibility conditions are left for documented supplier review.
- Driver, controller, gateway, sensor, and connection locations are shown on coordinated drawings.
- Access, cleaning exposure, replacement clearance, zone identification, and restoration records are defined.
- Quantities, destination market, project stage, drawing revision, and commissioning responsibility are stated.
When the zone schedule and scene matrix are ready, Prepare a Hospitality Brief. Include the areas, lighting tasks, scenes, operating periods, interfaces, site-system dependencies, cleaning conditions, and maintenance access. Submitting a brief starts a project review; it does not confirm compatibility, performance, price, stock, lead time, commissioning, compliance, or an order.
Bring the comparison into a project brief.
Share the documented requirements and unresolved questions. An inquiry begins review; it does not confirm engineering approval, compatibility, stock, price, lead time, compliance or an order.
Prepare a project brief